Become a member
Early looks, behind-the-scenes and a say in what comes next.
Drawn by
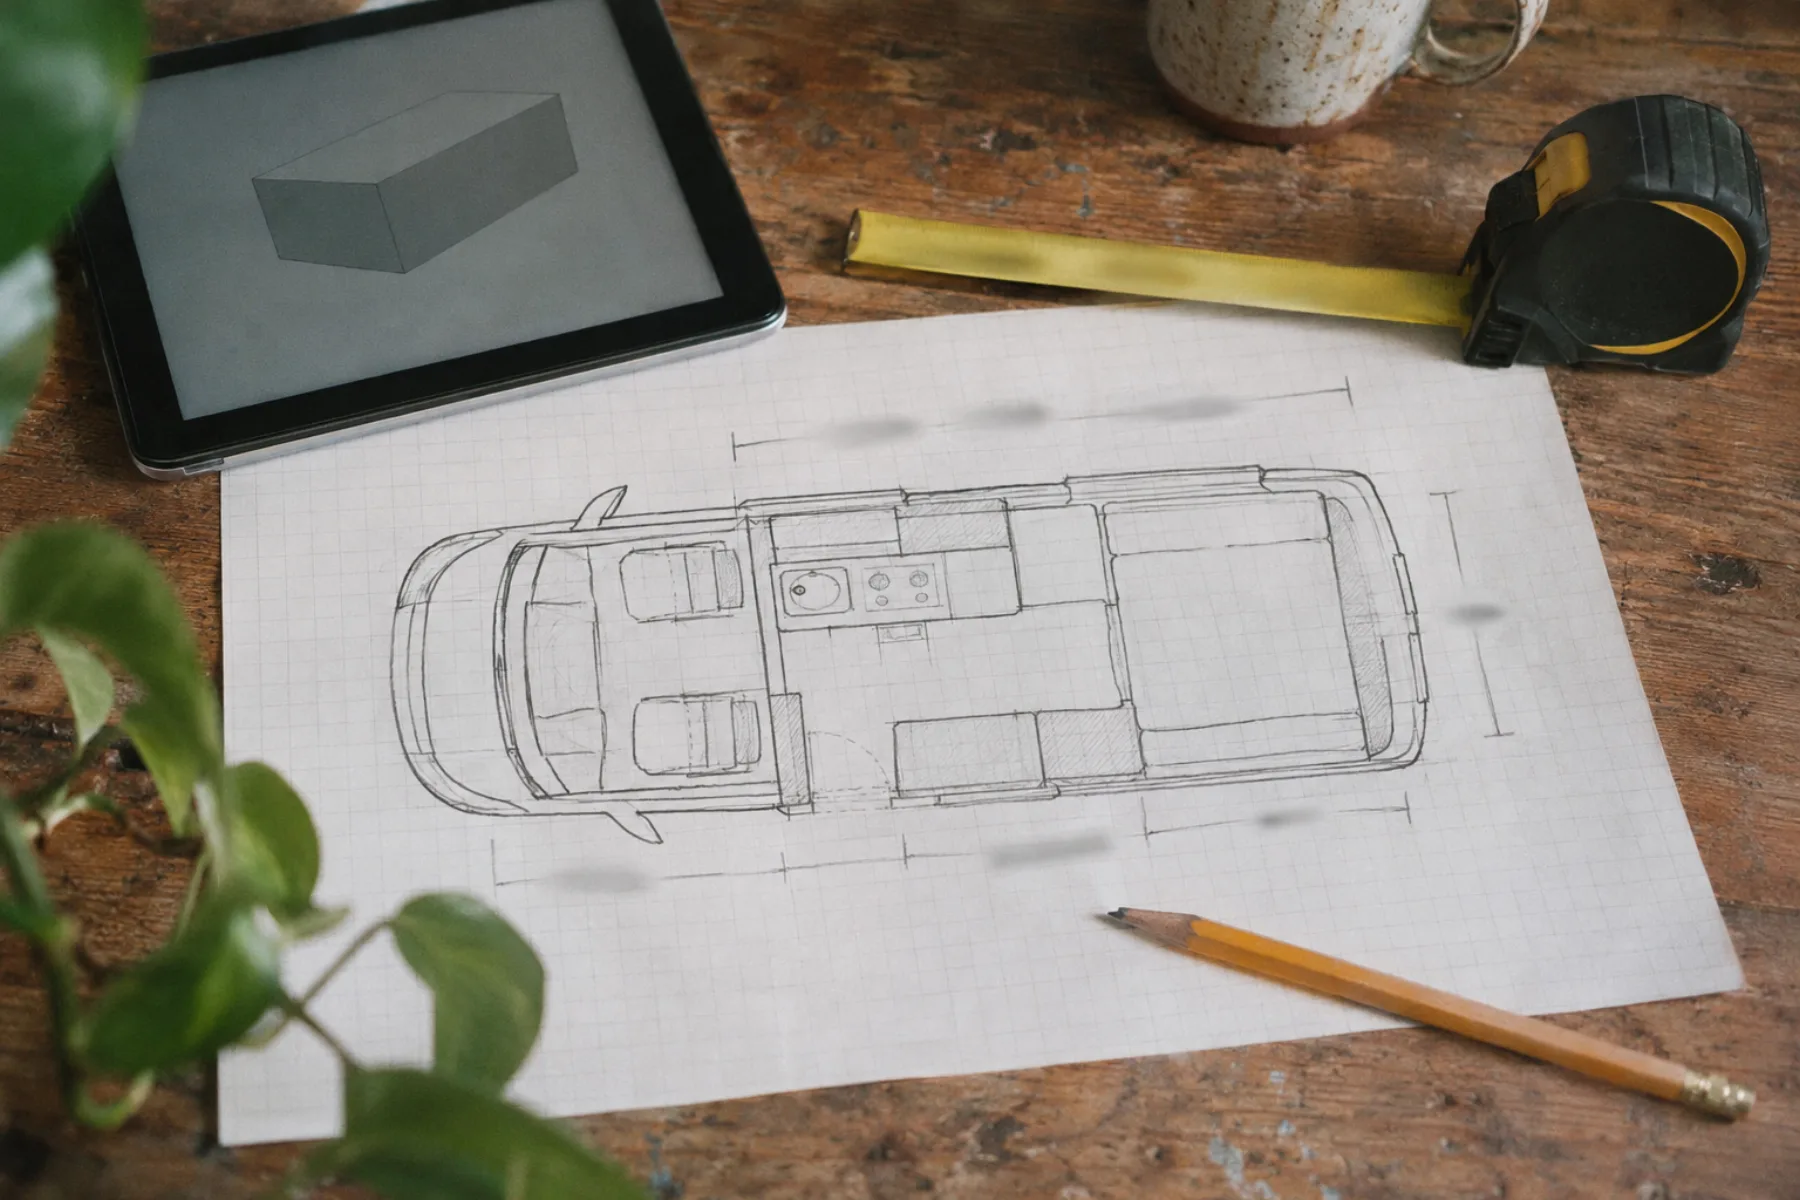
I work out of a rented shed in Squamish, with a stack of plywood by the door and a cargo van that is almost always half finished. I built my own van six years ago, got most of it wrong, and have been drawing it properly ever since.
Every plan starts as a sketch on graph paper, then I build it in a real van and draw it again with the numbers that worked. Each plan lists what you need and how hard it is. I film the builds, and a new video comes every other Friday.
Last panel
After checkout you receive an email with a download link, and the same link is shown on the confirmation page. Everything is a PDF with the measurements in centimetres and inches.
Yes: a mug, a beanie, a hoodie and stickers with my own drawings. Each is printed to order and shipped by Printful, and the cost and delivery time show at checkout.
One every other Friday. Every email has an unsubscribe link at the bottom, and it works at once.
Each plan lists the size it was drawn for, and the floor plan templates cover the common cargo vans. Most parts are cut to your own measurements from the cutting list.
No. I built most of these in a one-van shed. A drill, a saw and a few clamps are enough, and each plan lists what it needs.
If you enjoy what I make, there are a few ways to help me keep making it.
Early looks, behind-the-scenes and a say in what comes next.
A one-time tip, any amount, no sign-up.
Channel perks and posts just for members.
Free
A short letter every other Friday about one van build, one plan and one thing the shed taught me.